

Listing Courtesy of:  FMLS / Listed By: Stacey Fountain, Century 21 Results - Contact: 770-889-6090
 FMLS / Listed By: Stacey Fountain, Century 21 Results - Contact: 770-889-6090
 35 Buckingham Lane Hoschton, GA 30548
Coming Soon (12 Days)
$329,000 (USD)
Description
MLS #:
7801916
7801916
Taxes
$4,168(2025)
$4,168(2025)
Lot Size
3,049 SQFT
3,049 SQFT
Type
Townhouse
Townhouse
Year Built
2023
2023
Style
Townhouse
Townhouse
Views
Other, Trees/Woods
Other, Trees/Woods
County
Jackson County
Jackson County
Community
Cambridge at Towne Center
Cambridge at Towne Center
Listed By
Stacey Fountain, Century 21 Results, Contact: 770-889-6090
Source
FMLS
Last checked Jul 22 2026 at 3:02 AM GMT+0000
FMLS
Last checked Jul 22 2026 at 3:02 AM GMT+0000
Bathroom Details
- Full Bathrooms: 2
- Half Bathroom: 1
Interior Features
- Walk-In Closet(s)
- High Ceilings 9 Ft Main
- High Speed Internet
- Double Vanity
- Disappearing Attic Stairs
- Dishwasher
- Disposal
- Microwave
- Refrigerator
- Electric Range
- Washer
- Dryer
- Electric Oven
- Laundry: Laundry Room
- Laundry: Upper Level
- Windows: Insulated Windows
- Windows: Double Pane Windows
- Laundry: In Hall
Kitchen
- Breakfast Bar
- Cabinets White
- Eat-In Kitchen
- View to Family Room
- Solid Surface Counters
Subdivision
- Cambridge At Towne Center
Lot Information
- Level
- Private
Property Features
- Fireplace: None
- Fireplace: 0
- Foundation: Slab
Heating and Cooling
- Electric
- Central
- Ceiling Fan(s)
- Central Air
Pool Information
- None
Homeowners Association Information
- Dues: $120/Monthly
Flooring
- Carpet
- Vinyl
Exterior Features
- Roof: Composition
Utility Information
- Utilities: Cable Available, Electricity Available, Underground Utilities, Water Available, Natural Gas Available, Sewer Available
- Sewer: Public Sewer
- Energy: None, Thermostat, Hvac
School Information
- Elementary School: West Jackson
- Middle School: West Jackson
- High School: Jackson County
Parking
- Attached
- Kitchen Level
- Garage
- Garage Door Opener
- Level Driveway
- Garage Faces Front
- Total: 2
Additional Information: Results | 770-889-6090
Location
Estimated Monthly Mortgage Payment
*Based on Fixed Interest Rate withe a 30 year term, principal and interest only
Listing price
Down payment
%
Interest rate
%Mortgage calculator estimates are provided by C21 Results and are intended for information use only. Your payments may be higher or lower and all loans are subject to credit approval.
Disclaimer: Listings identified with the FMLS IDX logo come from FMLS and are held by brokerage firms other than the owner of this website. The listing brokerage is identified in any listing details. Information is deemed reliable but is not guaranteed. If you believe any FMLS listing contains material that infringes your copyrighted work please click here review our DMCA policy and learn how to submit a takedown request. © 2026 First Multiple Listing Service, Inc. Last Updated: 7/21/26 20:02
Listings identified with the FMLS IDX logo come from FMLS and are held by brokerage firms other than the owner of this website. The listing brokerage is identified in any listing details. Information is deemed reliable but is not guaranteed. If you believe any FMLS listing contains material that infringes your copyrighted work please click here review our DMCA policy and learn how to submit a takedown request. © 2026 First Multiple Listing Service, Inc. Last Updated: 7/21/26 20:02



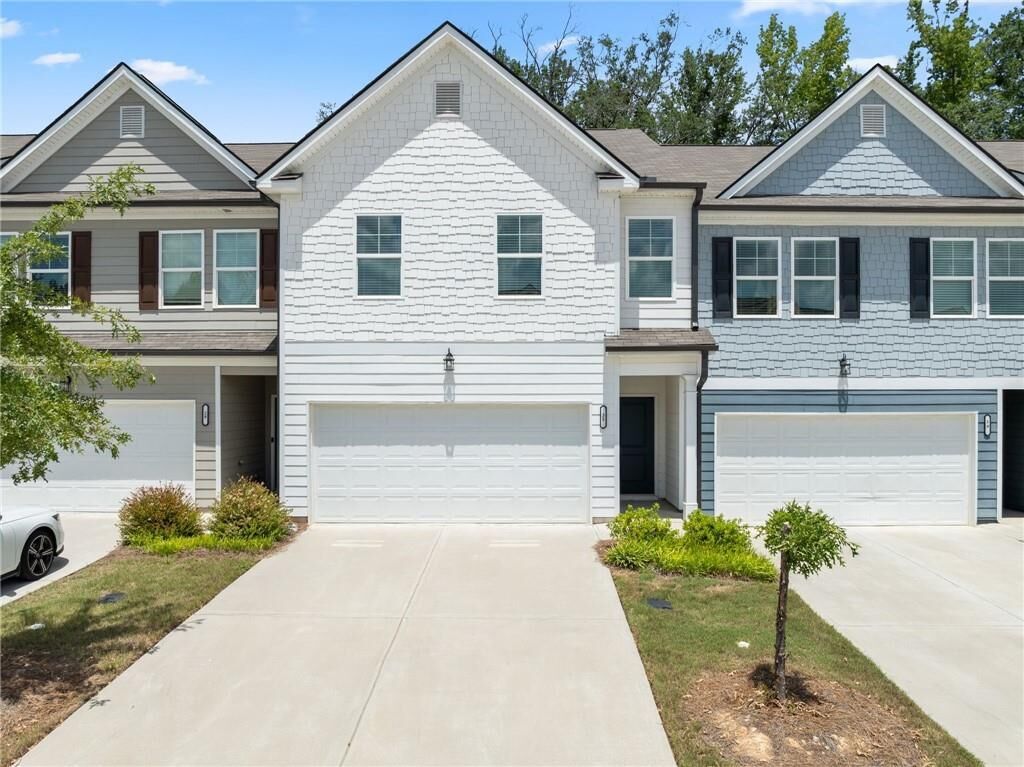
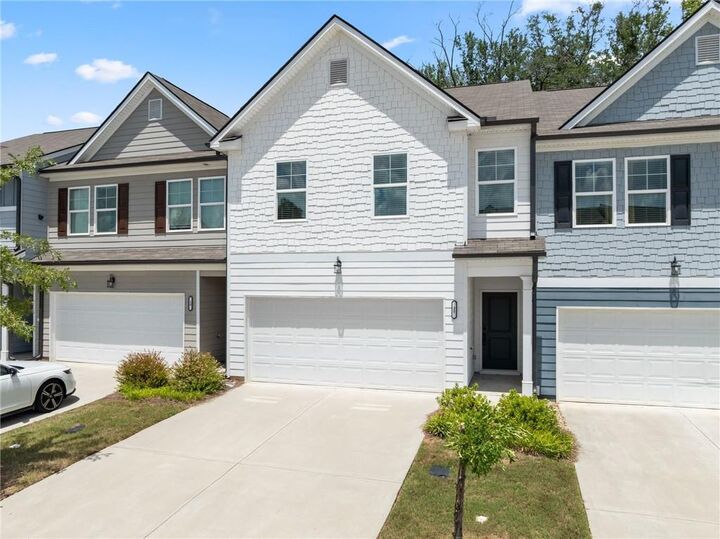
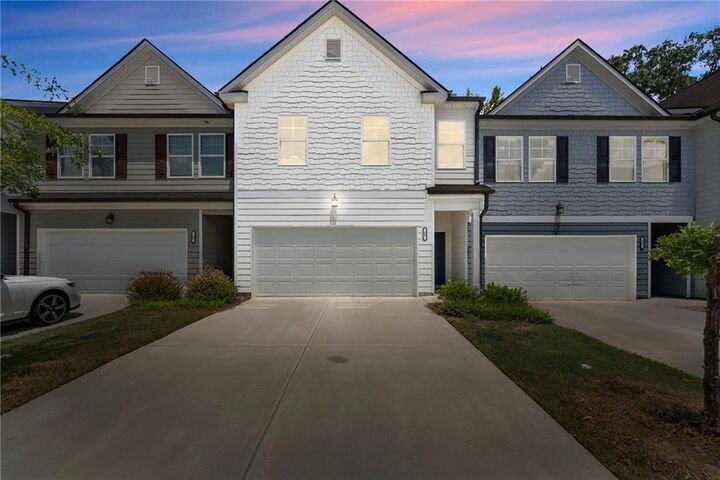
Enjoy an open, light-filled floor plan with a spacious master suite. Private patio overlooking a peaceful backyard with grass and mature trees, and the convenience of exterior maintenance and lawn care included through the community.
Excellent location! You'll love being close to shopping, restaurants, medical facilities, and entertainment while still enjoying a quiet neighborhood setting. Relax by the community pool, just a short walk from the home. Plus, you're within approximately 30 minutes of the Atlanta Perimeter, making commuting surprisingly convenient.
Outstanding value! May qualify for USDA 100% financing for eligible buyers and possible assumable VA loan.
This is low-maintenance living at its best, beautifully maintained, ideally located, and ready for its next owner.