

Listing Courtesy of:  FMLS / Listed By: Go with Joe and Co, Century 21 Results; Joe Vonderschmidt, Results - Contact: 770-889-6090
 FMLS / Listed By: Go with Joe and Co, Century 21 Results; Joe Vonderschmidt, Results - Contact: 770-889-6090
 6804 Union Hill Road Canton, GA 30115
Active (20 Days)
$399,999 (USD)

Description
MLS #:
7805563
7805563
Taxes
$4,341(2025)
$4,341(2025)
Lot Size
1.5 acres
1.5 acres
Type
Single-Family Home
Single-Family Home
Year Built
1979
1979
Style
Ranch, Traditional
Ranch, Traditional
Views
Trees/Woods
Trees/Woods
County
Cherokee County
Cherokee County
Listed By
Go with Joe and Co, Century 21 Results, Contact: 770-889-6090
Joe Vonderschmidt, Century 21 Results
Joe Vonderschmidt, Century 21 Results
Source
FMLS
Last checked Sep 5 2026 at 12:36 PM GMT+0000
FMLS
Last checked Sep 5 2026 at 12:36 PM GMT+0000
Bathroom Details
- Full Bathrooms: 2
Interior Features
- High Ceilings 9 Ft Main
- Smart Home
- Dishwasher
- Disposal
- Microwave
- Refrigerator
- Gas Water Heater
- Electric Oven
- Windows: Insulated Windows
- Laundry: In Basement
Kitchen
- Cabinets White
- Eat-In Kitchen
- Stone Counters
- View to Family Room
- Kitchen Island
Lot Information
- Wooded
- Sloped
- Private
- Front Yard
- Back Yard
Property Features
- Fireplace: None
- Fireplace: 0
- Foundation: None
Heating and Cooling
- Propane
- Central
- Ceiling Fan(s)
- Central Air
Basement Information
- Interior Entry
- Exterior Entry
- Finished
- Daylight
- Full
- Finished Bath
Pool Information
- None
Flooring
- Carpet
- Hardwood
- Ceramic Tile
Exterior Features
- Roof: Composition
Utility Information
- Utilities: Cable Available, Electricity Available
- Sewer: Septic Tank
- Energy: None
School Information
- Elementary School: Avery
- Middle School: Creekland - Cherokee
- High School: Creekview
Parking
- Parking Pad
- Driveway
Listing Price History
Date
Event
Price
% Change
$ (+/-)
Aug 11, 2026
Price Changed
$399,999
-2%
-$10,001
Jul 27, 2026
Price Changed
$410,000
-4%
-$15,000
Jul 16, 2026
Listed
$425,000
-
-
Additional Information: Results | 770-889-6090
Location
Estimated Monthly Mortgage Payment
*Based on Fixed Interest Rate withe a 30 year term, principal and interest only
Listing price
Down payment
%
Interest rate
%Mortgage calculator estimates are provided by C21 Results and are intended for information use only. Your payments may be higher or lower and all loans are subject to credit approval.
Disclaimer: Listings identified with the FMLS IDX logo come from FMLS and are held by brokerage firms other than the owner of this website. The listing brokerage is identified in any listing details. Information is deemed reliable but is not guaranteed. If you believe any FMLS listing contains material that infringes your copyrighted work please click here review our DMCA policy and learn how to submit a takedown request. © 2026 First Multiple Listing Service, Inc. Last Updated: 9/5/26 05:36
Listings identified with the FMLS IDX logo come from FMLS and are held by brokerage firms other than the owner of this website. The listing brokerage is identified in any listing details. Information is deemed reliable but is not guaranteed. If you believe any FMLS listing contains material that infringes your copyrighted work please click here review our DMCA policy and learn how to submit a takedown request. © 2026 First Multiple Listing Service, Inc. Last Updated: 9/5/26 05:36



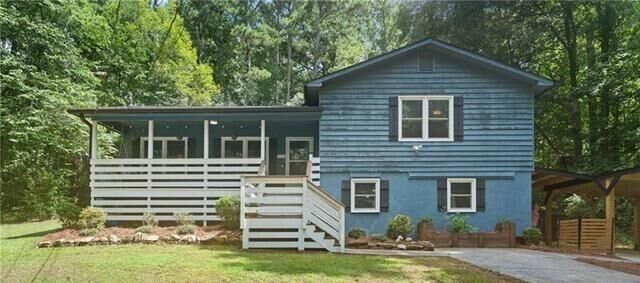
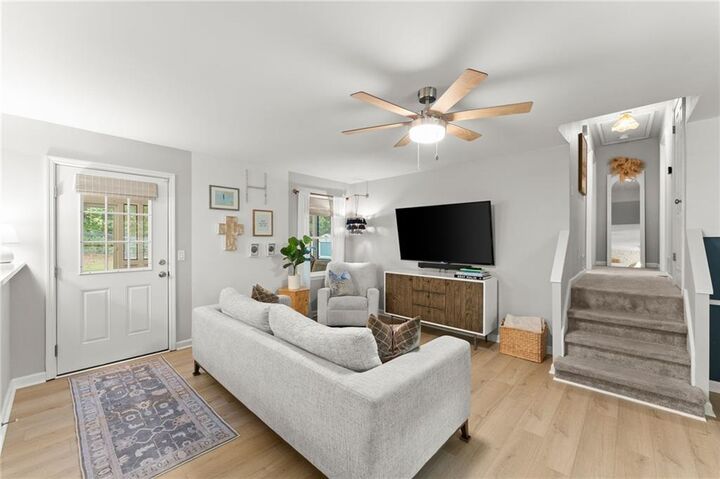
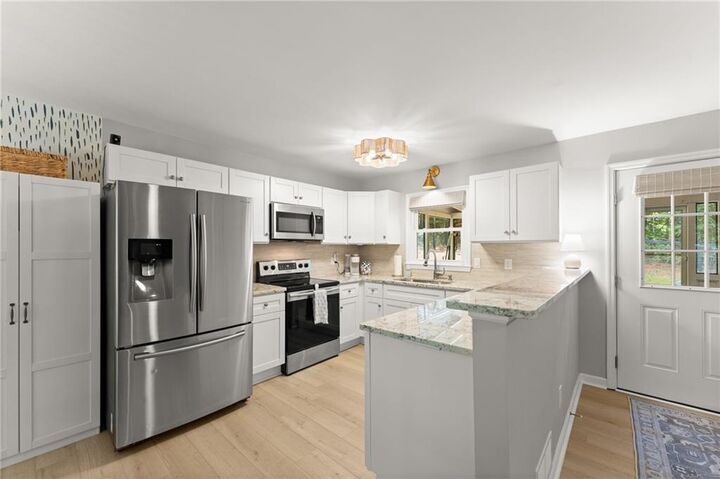
A welcoming covered front porch invites you inside to a bright, open floor plan featuring beautiful LVP flooring throughout. The eat-in kitchen is designed for both everyday living and entertaining with granite countertops, a stylish backsplash, and ample white cabinetry.
The spacious living room is filled with natural light, creating a warm and inviting atmosphere throughout the home. Step outside to enjoy the screened-in porch overlooking the fenced backyard—perfect for relaxing, entertaining, or enjoying the privacy of your expansive property. A storage shed provides additional space for tools and equipment, and the home is being sold with a ride-on lawn mower, making maintaining the acreage a breeze.
Major updates provide peace of mind, including a new roof and HVAC in 2020, updated water heater in 2024, and new LVP flooring, dishwasher, carport, and screened-in porch in 2026.
Offering modern updates, functional living spaces, and the tranquility of 1.5 acres, this Canton home is the perfect place to call home. Schedule your private showing today!