

Listing Courtesy of:  FMLS / Listed By: Bridgemont Realty Group LLC - Contact: 678-608-1064
 FMLS / Listed By: Bridgemont Realty Group LLC - Contact: 678-608-1064
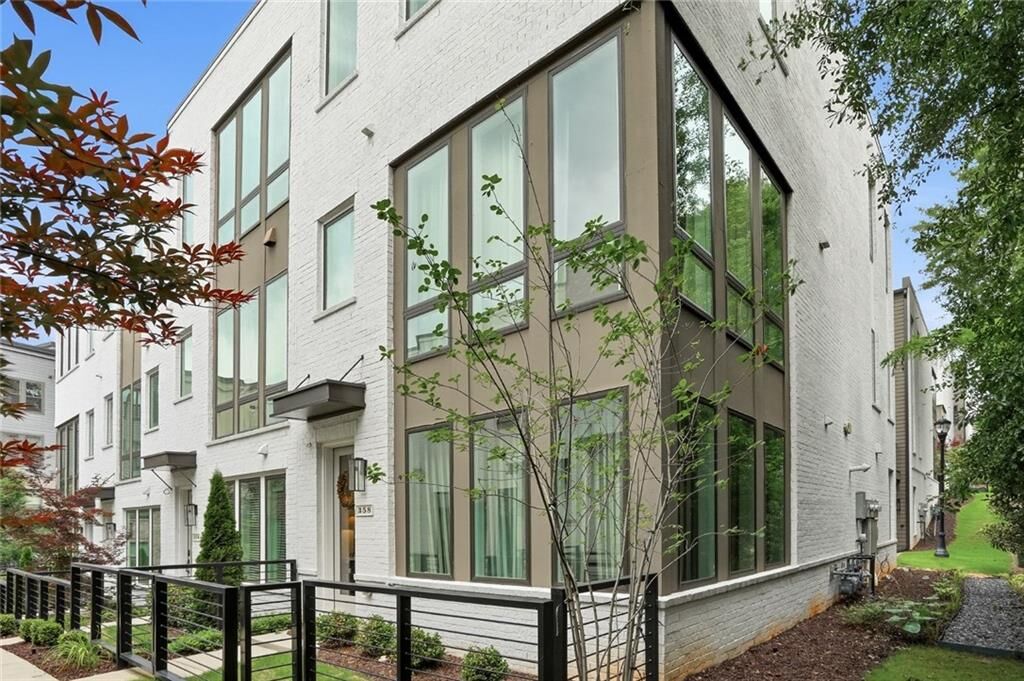
 358 Gibson Street SE Atlanta, GA 30316
Pending (77 Days)
$749,900 (USD)

Description
MLS #:
7761532
7761532
Taxes
$8,423(2025)
$8,423(2025)
Lot Size
915 SQFT
915 SQFT
Type
Townhouse
Townhouse
Year Built
2021
2021
Style
Townhouse
Townhouse
Views
City
City
County
Fulton County
Fulton County
Community
Madison Yards Homeowners Association
Madison Yards Homeowners Association
Listed By
Shelby Vance, Bridgemont Realty Group LLC, Contact: 678-608-1064
Source
FMLS
Last checked Jul 22 2026 at 10:33 AM GMT+0000
FMLS
Last checked Jul 22 2026 at 10:33 AM GMT+0000
Bathroom Details
- Full Bathrooms: 3
- Half Bathroom: 1
Interior Features
- Walk-In Closet(s)
- Bookcases
- His and Hers Closets
- Dishwasher
- Laundry: Upper Level
- Windows: Double Pane Windows
Kitchen
- Pantry
- Cabinets White
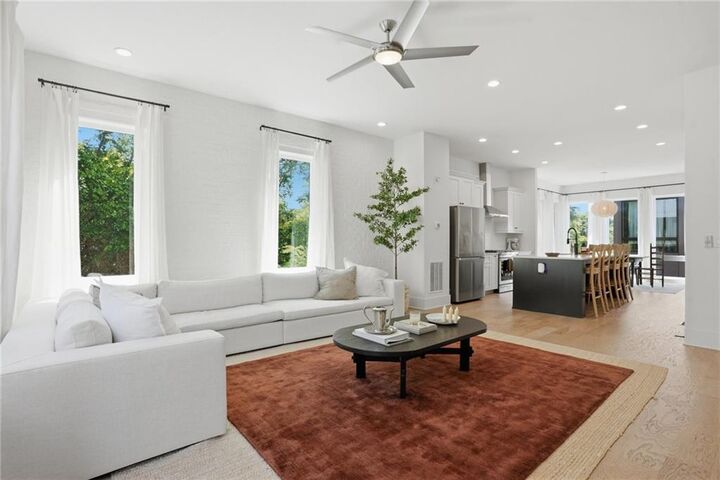
- View to Family Room
- Kitchen Island
Subdivision
- Madison Yards Homeowners Association
Lot Information
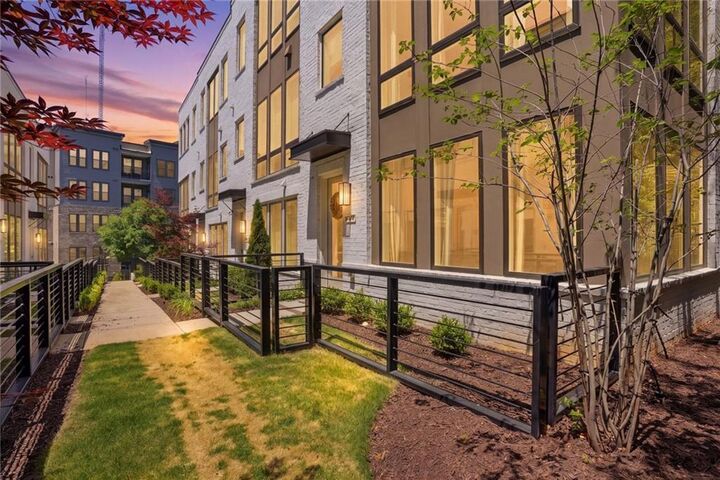
- Corner Lot
- Landscaped
Property Features
- Fireplace: 1
- Fireplace: Gas Log
- Fireplace: Family Room
- Foundation: Slab
Heating and Cooling
- Natural Gas
- Central
- Ceiling Fan(s)
- Central Air
Pool Information
- None
Homeowners Association Information
- Dues: $330/Monthly
Flooring
- Luxury Vinyl
Exterior Features
- Roof: Shingle
Utility Information
- Utilities: Cable Available, Electricity Available, Water Available, Natural Gas Available, Sewer Available
- Sewer: Public Sewer
- Energy: None
School Information
- Elementary School: Burgess-Peterson
- Middle School: Fulton - Other
- High School: Maynard Jackson
Parking
- Attached
- Garage
Listing Price History
Date
Event
Price
% Change
$ (+/-)
Jun 03, 2026
Price Changed
$749,900
-3%
-$25,000
Apr 29, 2026
Listed
$774,900
-
-
Additional Information: Bridgemont Realty Group LLC | 678-608-1064
Location
Estimated Monthly Mortgage Payment
*Based on Fixed Interest Rate withe a 30 year term, principal and interest only
Listing price
Down payment
%
Interest rate
%Mortgage calculator estimates are provided by C21 Results and are intended for information use only. Your payments may be higher or lower and all loans are subject to credit approval.
Disclaimer: Listings identified with the FMLS IDX logo come from FMLS and are held by brokerage firms other than the owner of this website. The listing brokerage is identified in any listing details. Information is deemed reliable but is not guaranteed. If you believe any FMLS listing contains material that infringes your copyrighted work please click here review our DMCA policy and learn how to submit a takedown request. © 2026 First Multiple Listing Service, Inc. Last Updated: 7/22/26 03:33
Listings identified with the FMLS IDX logo come from FMLS and are held by brokerage firms other than the owner of this website. The listing brokerage is identified in any listing details. Information is deemed reliable but is not guaranteed. If you believe any FMLS listing contains material that infringes your copyrighted work please click here review our DMCA policy and learn how to submit a takedown request. © 2026 First Multiple Listing Service, Inc. Last Updated: 7/22/26 03:33



The main level seamlessly connects the living, dining, and kitchen spaces, highlighted by custom built-in bookshelves and two fully outfitted pantries for exceptional storage. The oversized primary suite includes dual closets and a spacious bath, while each secondary bedroom features its own private bathroom. Additional highlights include a two-car garage with EV charging, abundant storage, and thoughtful upgrades throughout.
Located just steps from dining, cafés, entertainment, groceries, fitness studios, and the Beltline, this home offers a walkable intown lifestyle within one of Atlanta’s most vibrant communities.