

Listing Courtesy of:  FMLS / Listed By: Dorsey Alston Realtors - Contact: 404-352-2010
 FMLS / Listed By: Dorsey Alston Realtors - Contact: 404-352-2010
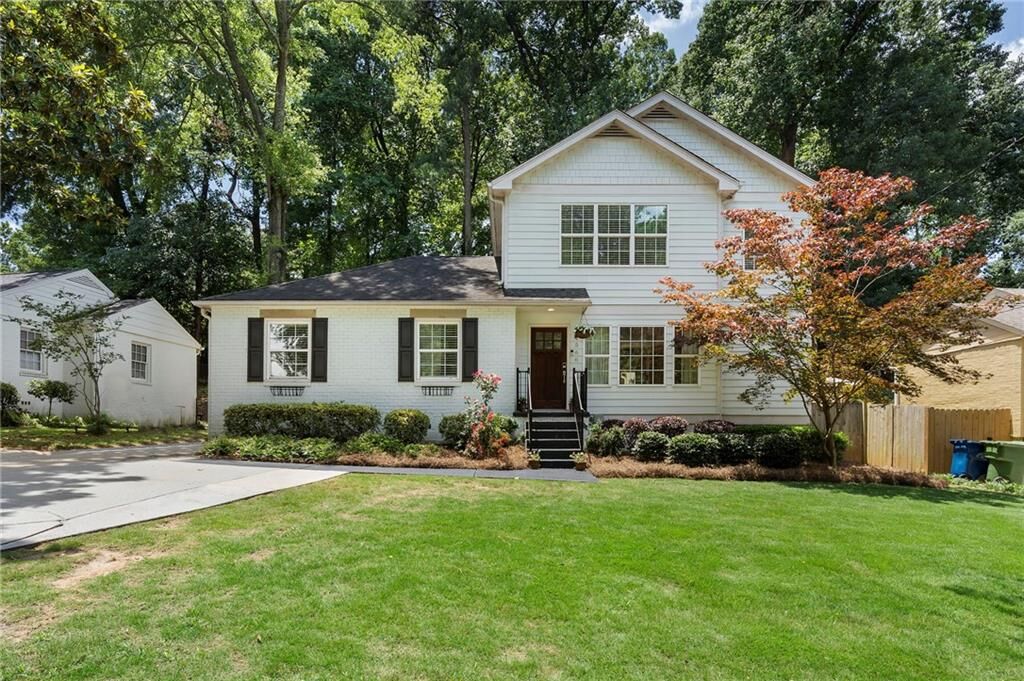
 1566 Steele Drive NW Atlanta, GA 30309
Pending (58 Days)
$799,000 (USD)
Description
MLS #:
7820200
7820200
Taxes
$12,139(2025)
$12,139(2025)
Lot Size
9,797 SQFT
9,797 SQFT
Type
Single-Family Home
Single-Family Home
Year Built
1942
1942
Style
Bungalow
Bungalow
Views
City
City
County
Fulton County
Fulton County
Community
Loring Heights
Loring Heights
Listed By
Olivia Sekerak, Dorsey Alston Realtors, Contact: 404-352-2010
Source
FMLS
Last checked Sep 5 2026 at 11:08 AM GMT+0000
FMLS
Last checked Sep 5 2026 at 11:08 AM GMT+0000
Bathroom Details
- Full Bathrooms: 2
- Half Bathroom: 1
Interior Features
- Walk-In Closet(s)
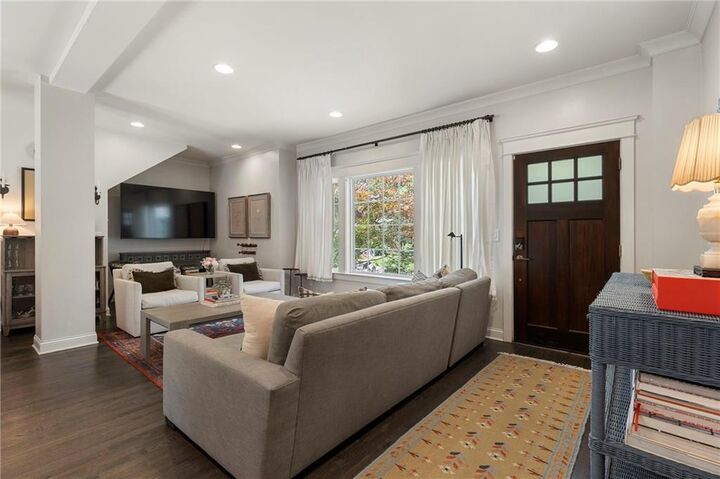
- High Ceilings 9 Ft Main
- High Ceilings 9 Ft Upper
- Dishwasher
- Gas Range
- Refrigerator
- Washer
- Dryer
- Laundry: Laundry Room
- Laundry: Main Level
- Windows: Double Pane Windows
Kitchen
- Breakfast Bar
- Pantry
- Eat-In Kitchen
- Solid Surface Counters
Subdivision
- Loring Heights
Lot Information
- Front Yard
- Back Yard
Property Features
- Fireplace: 0
- Fireplace: Outside
- Fireplace: Stone
- Foundation: Block
Heating and Cooling
- Central
- Central Air
Basement Information
- Crawl Space
Pool Information
- None
Flooring
- Carpet
- Hardwood
Exterior Features
- Roof: Shingle
Utility Information
- Utilities: Cable Available, Electricity Available, Natural Gas Available
- Sewer: Public Sewer
- Energy: None
School Information
- Elementary School: E. Rivers
- Middle School: Willis A. Sutton
- High School: North Atlanta
Parking
- Driveway
Listing Price History
Date
Event
Price
% Change
$ (+/-)
Aug 19, 2026
Price Changed
$799,000
-6%
-$51,000
Aug 12, 2026
Listed
$850,000
-
-
Additional Information: Dorsey Alston Realtors | 404-352-2010
Location
Estimated Monthly Mortgage Payment
*Based on Fixed Interest Rate withe a 30 year term, principal and interest only
Listing price
Down payment
%
Interest rate
%Mortgage calculator estimates are provided by C21 Results and are intended for information use only. Your payments may be higher or lower and all loans are subject to credit approval.
Disclaimer: Listings identified with the FMLS IDX logo come from FMLS and are held by brokerage firms other than the owner of this website. The listing brokerage is identified in any listing details. Information is deemed reliable but is not guaranteed. If you believe any FMLS listing contains material that infringes your copyrighted work please click here review our DMCA policy and learn how to submit a takedown request. © 2026 First Multiple Listing Service, Inc. Last Updated: 9/5/26 04:08
Listings identified with the FMLS IDX logo come from FMLS and are held by brokerage firms other than the owner of this website. The listing brokerage is identified in any listing details. Information is deemed reliable but is not guaranteed. If you believe any FMLS listing contains material that infringes your copyrighted work please click here review our DMCA policy and learn how to submit a takedown request. © 2026 First Multiple Listing Service, Inc. Last Updated: 9/5/26 04:08



The oversized primary suite serves as a true retreat, featuring a spacious walk-in closet and a renovated spa-like bathroom complete with dual vanities, a large walk-in shower, and a private water closet. Upstairs, two generously sized secondary bedrooms share an updated full bathroom.
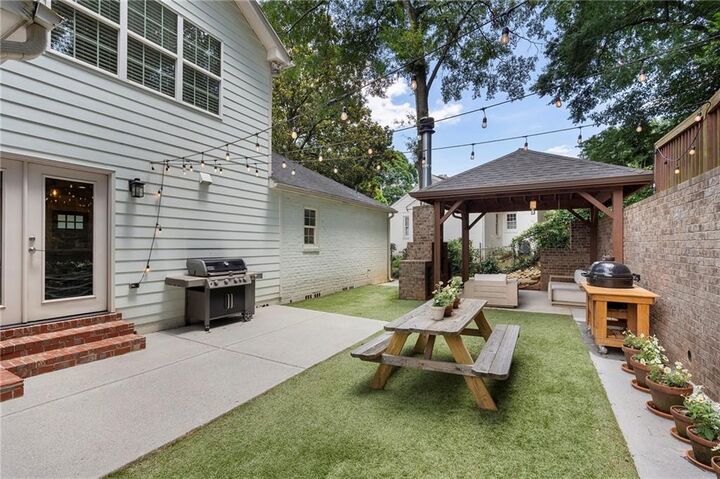
Step outside to enjoy the level, fully usable backyard, complete with lush turf for low-maintenance living and a covered gazebo featuring a wood-burning fireplace—an inviting space to gather with family and friends year-round.
Ideally located steps from Loring Heights Park and just minutes from Piedmont Hospital, the shopping and dining destinations of West Midtown, Buckhead Village shops and dining, and with convenient access to I-75 and I-85, this home offers an unbeatable combination of neighborhood charm and intown accessibility.